
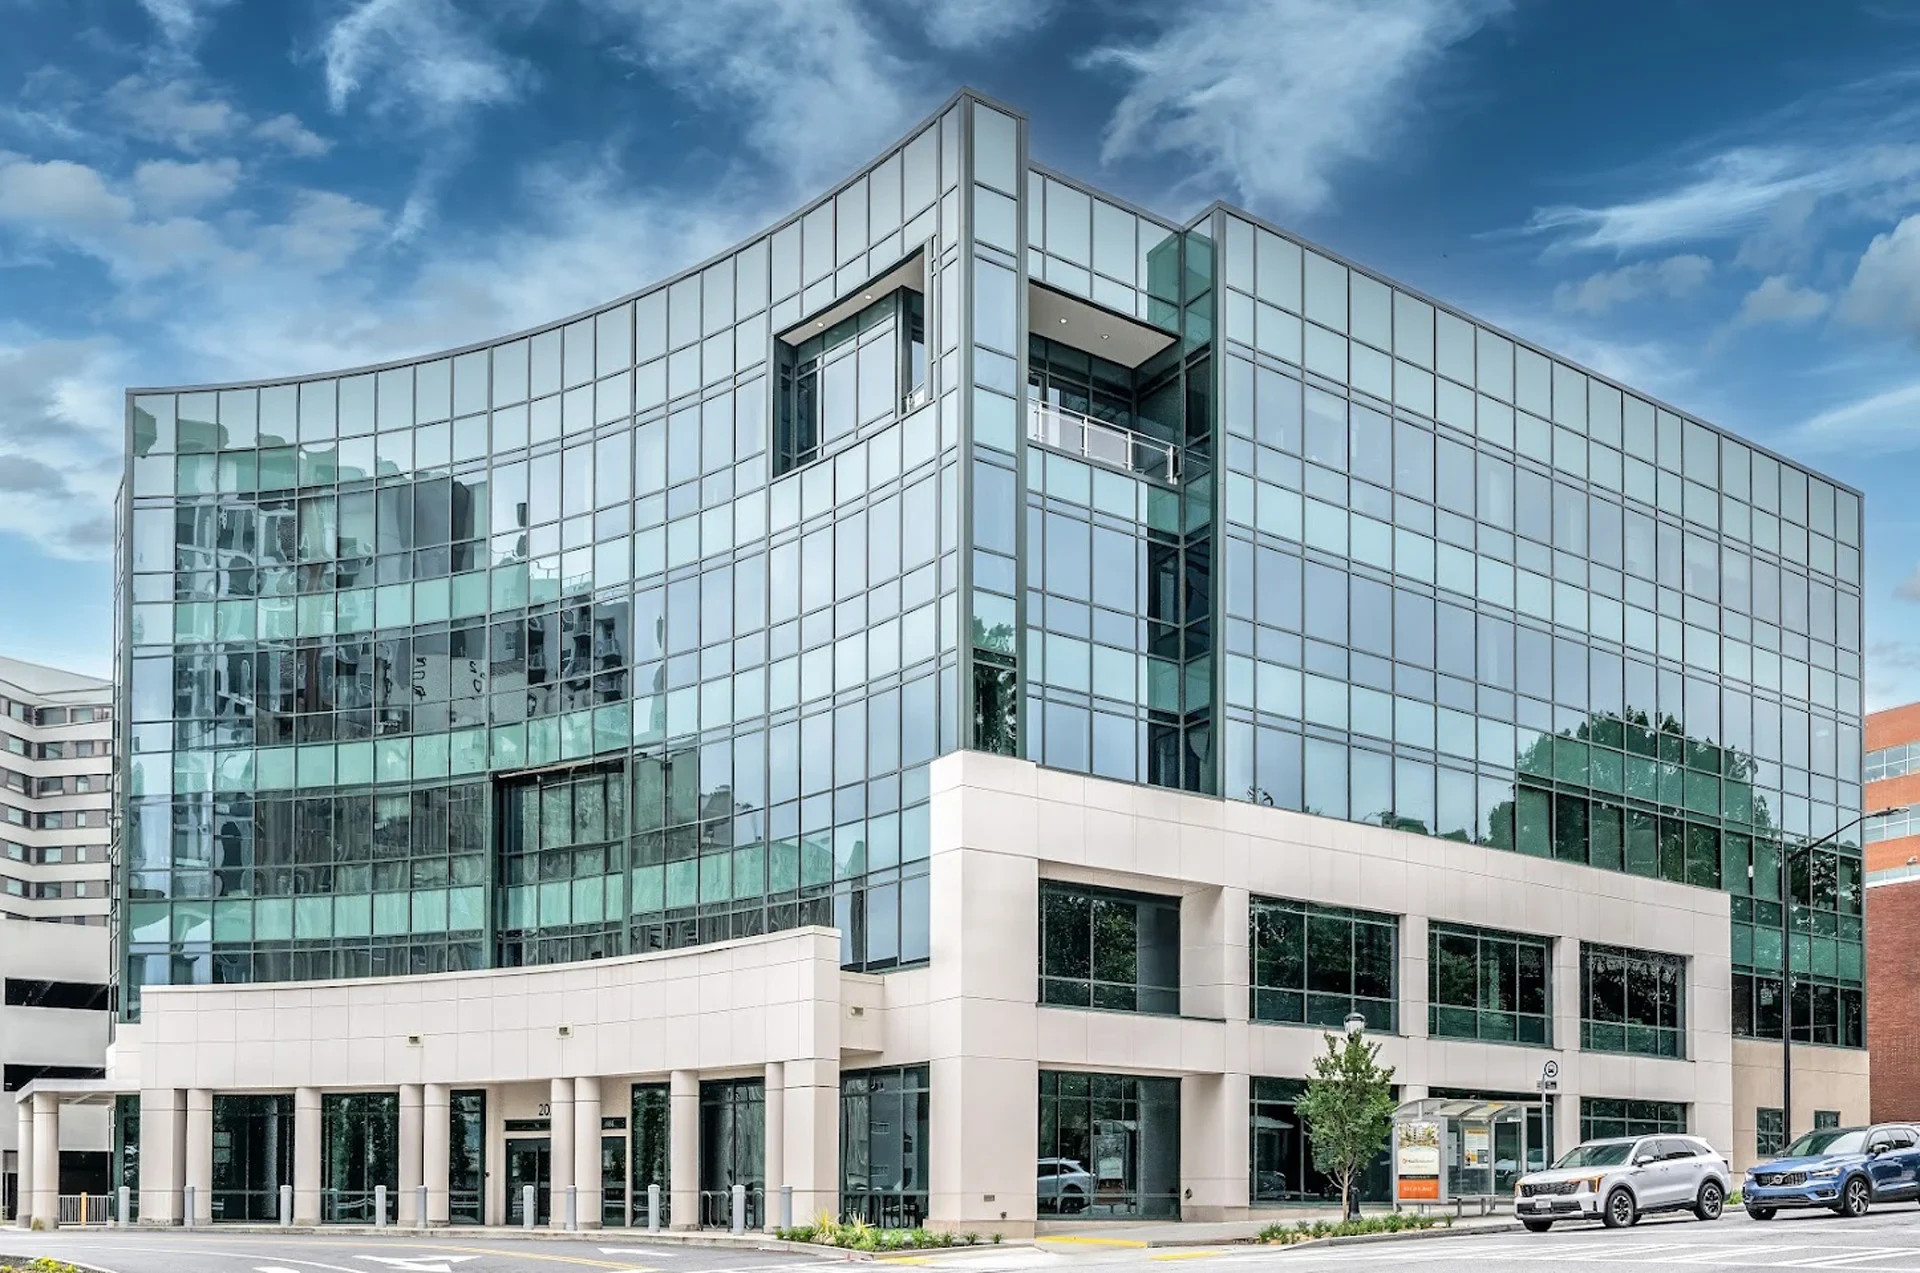
Medical Office Building Roofing in Fayetteville, NC
Medical office building roofing in Fayetteville, NC: access protocols, noise control near exam rooms, and rooftop equipment coordination for clinics and practices.
Medical Office Building Roofing in Fayetteville, NC
Medical office building roofing in Fayetteville, NC: access protocols, noise control near exam rooms, and rooftop equipment coordination for clinics and practices.
Roofing Medical Office Buildings Without Interrupting Patient Care
A medical office building tied to a hospital system or an independent practice group can't just close its doors while the roof gets replaced. Patients have appointments, exam rooms need to stay quiet enough for a doctor to hear a patient, and rooftop mechanical often serves equipment that can't go down without notice. We build the schedule around the clinic, not the other way around.
Access Protocols Around Patient Privacy
Medical buildings control who walks through which door for reasons that have nothing to do with roofing and everything to do with patient privacy. We confirm access routes and staging areas with building management ahead of time so crews aren't cutting through waiting rooms or exam corridors to reach the roof hatch or a ladder point.
Where the only roof access runs through a shared corridor, we schedule that specific access window around the practice's slowest appointment stretch rather than treating it as a minor detail to sort out on the first morning of the project.
Noise Control Near Exam Rooms and Procedure Spaces
Tear-off and fastening noise travels straight through a low-slope roof deck into the ceiling of an exam room below, which is a problem when a physician is trying to hear a patient's breathing or a technician is running a sensitive test. We sequence the loudest work over non-clinical areas first, like break rooms and storage, and coordinate directly with practice managers on timing for sections above active exam rooms.
Some practices simply block certain exam rooms from scheduling during the loudest phase, and we work that into the plan rather than treating it as a surprise mid-project.
Rooftop Equipment Serving Diagnostic and Lab Spaces
Medical office buildings often carry rooftop mechanical tied to spaces with tighter environmental requirements than a standard office, including lab refrigeration and imaging equipment that needs consistent temperature and humidity. We flag any equipment like that early and build curb and flashing work around keeping it running, since a lab freezer going down for even a few hours can mean lost samples.
Imaging equipment in particular sometimes has vibration sensitivity that a standard rooftop unit doesn't, so we confirm with the practice which equipment falls into that category before starting any work near its curb or support structure.
- Independent physician office buildings
- Multi-specialty medical office complexes
- Imaging and diagnostic center buildings
- Outpatient lab and testing facilities
- Dental and specialty practice buildings
- Urgent care and walk-in clinic locations
Working Around Appointment-Driven Schedules
Unlike retail, a medical office runs on a fixed appointment book that's set weeks in advance, so last-minute schedule changes for roof work create real problems for patients and staff. We lock in a work calendar with the practice early and hold to it, flagging any weather delays as soon as we see them so the office can plan rather than react.
We also share that calendar far enough in advance that a practice can adjust its own scheduling if a particular day needs to shift, rather than the practice finding out about a delay the same morning patients are already checking in.
Weather Timing to Avoid Interior Water Intrusion
A leak into a medical office isn't merely a ceiling tile problem, it can affect equipment, records, or supplies that are expensive or impossible to replace quickly. We watch the forecast closely during any tear-off phase on these buildings and keep dry-in materials staged and ready, since we'd rather delay a start by a few hours than risk exposed deck during a sudden Cumberland County thunderstorm.
Paper records have largely given way to digital systems in most practices, but server rooms and network equipment closets still sometimes sit directly under roof sections, and we treat those spaces with the same caution as any other equipment-sensitive area on the building.
Buildings With Several Independent Practices Under One Roof
Many medical office buildings in this market are set up condo-style, with several independent practices each owning or leasing their own suite but sharing one roof and one exterior. That structure means roof decisions sometimes route through a building association or a lead practice rather than a single owner, and getting agreement on scope, cost, and timing can take longer than a single-tenant building.
We keep our proposal and scope documentation clear enough that a building association can circulate it to every practice without needing us to explain it suite by suite, and we're upfront about which sections of roof affect which practice so cost allocation discussions have real information behind them.
A single medical office building might house a dermatology practice, a physical therapy clinic, and an imaging center under one roof, each with rooftop equipment tuned to different temperature and humidity requirements for their specific suite. We map which units serve which practice before starting any work, since disrupting the wrong unit even briefly can affect a completely different tenant than the one whose section of roof we're actively working on.
That mapping matters most at the boundary between suites, where a single roof penetration sometimes serves equipment for two adjoining practices at once and a repair needs sign-off or at least notice from both sides before we touch it.
Common Questions From Medical Office Managers
Will roof work disrupt patient appointments?
We schedule the loudest work over non-clinical areas and coordinate directly with practice managers on timing near active exam rooms.
How do you protect rooftop lab or imaging equipment?
We identify sensitive equipment early and build the work sequence to keep it running, flagging any required downtime well in advance.
Can crews access the roof without going through patient areas?
We confirm dedicated access routes with building management before work starts specifically to avoid patient corridors and waiting rooms.
What happens if rain moves in mid-tear-off?
We keep dry-in materials staged and ready and will delay opening a new section rather than risk exposed deck during a storm.
Do you work with practice managers directly or only building ownership?
Both. Ownership sets the overall contract, but day-to-day timing gets confirmed directly with whoever manages the practice's schedule.